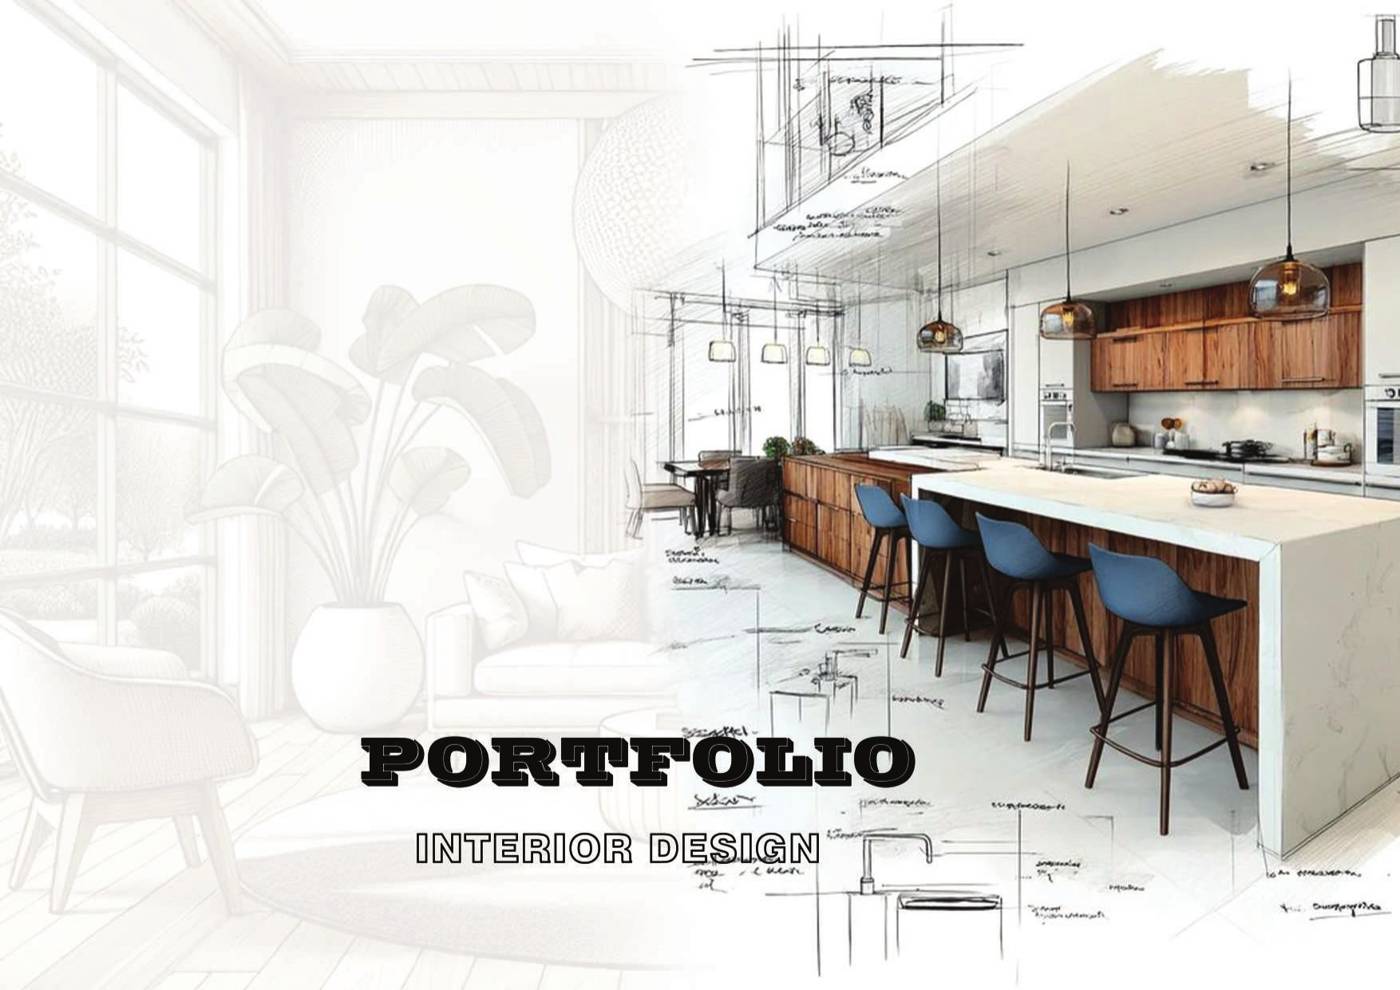
Residential Interiors
Bedrooms, living rooms and kitchens, designed for comfort, warmth and modern luxury.
Interior Designer & 3D Visualizer
I turn abstract ideas into immersive digital spaces, built on precision, lighting mastery and an obsession with detail.

I am a 3D visualizer and designer driven by the challenge of turning abstract ideas into immersive digital experiences. My portfolio is built on a foundation of precision, lighting mastery, and an obsession with detail.
Civil Draftsman
AD & AV Builders and Contractors
Created construction drawings using AutoCAD.
Apprenticeship
Kannur Municipal Corporation
Supervised the sewage disposal system, ensuring proper implementation and maintenance.
No projects in this category.
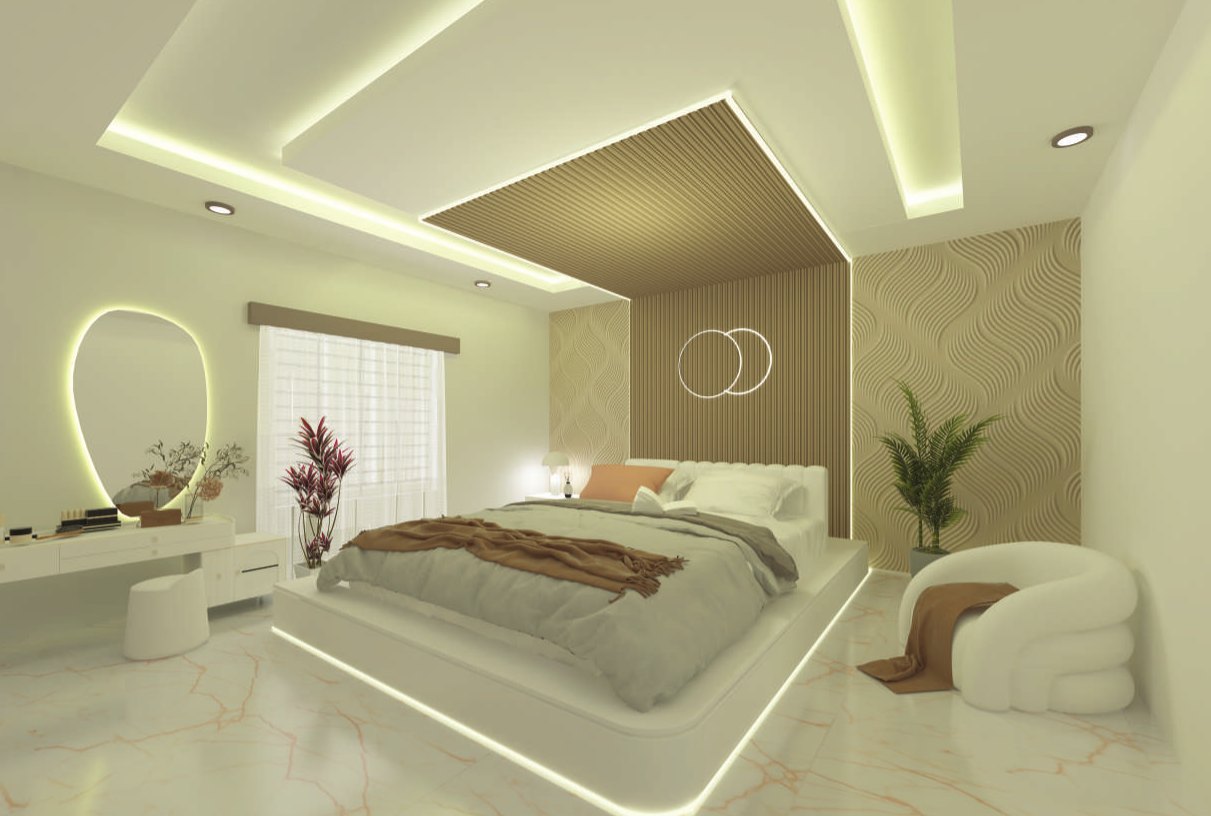
Bedrooms, living rooms and kitchens, designed for comfort, warmth and modern luxury.
Photorealistic renders in 3ds Max, SketchUp and Revit, finished with V-Ray, Corona, Lumion and Enscape.
Contemporary homes and glass-fronted buildings, composed with clean geometry and landscape.
Accurate construction drawings in AutoCAD, drawn from real experience as a civil draftsman.
Every scene starts from accurate drawings and honest proportions, a discipline shaped by working as a construction draftsman.
Cove lines, pendants and warm glows are treated as architecture, never as an afterthought. Lighting mastery is the foundation of my work.
Timber slats, textured walls, veined stone and soft sage or sand tones are tuned until each surface reads as real.
Calm, warm and welcoming: clean lines and soft tones bring modern luxury and everyday comfort together.
Have a room, a home or a building you want to see before it exists? Send a message, or reach out directly.